
Trinity Abbey Retreat Center
Trinity Abbey - Ogden, Utah
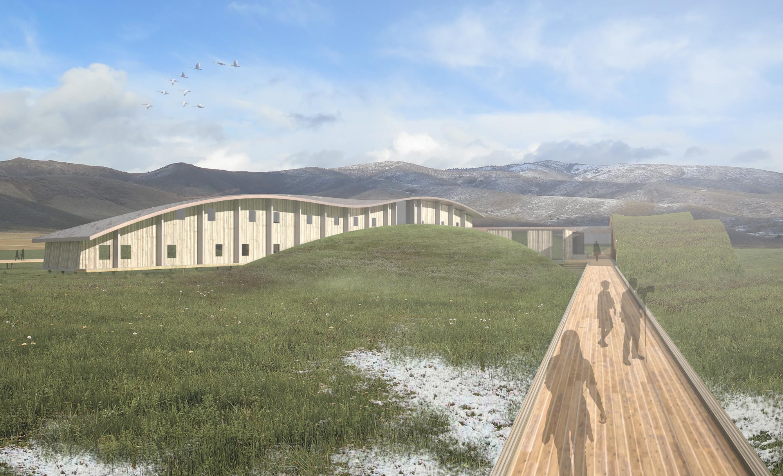
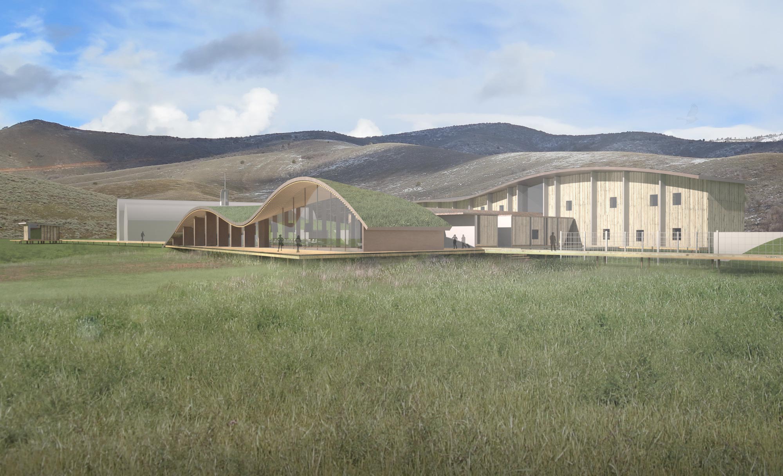
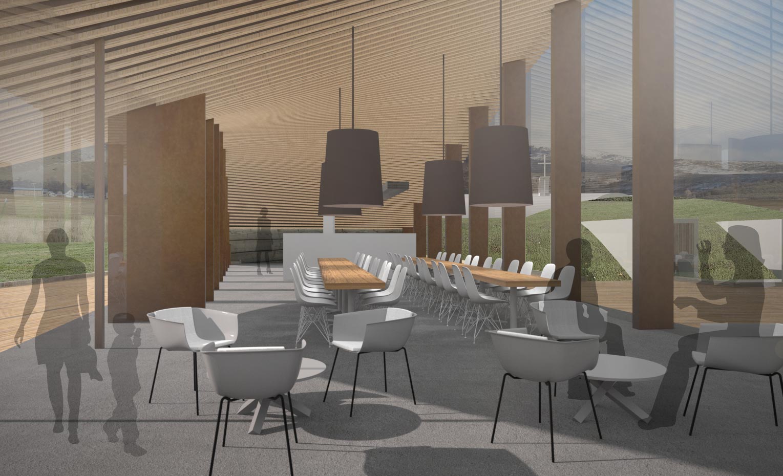
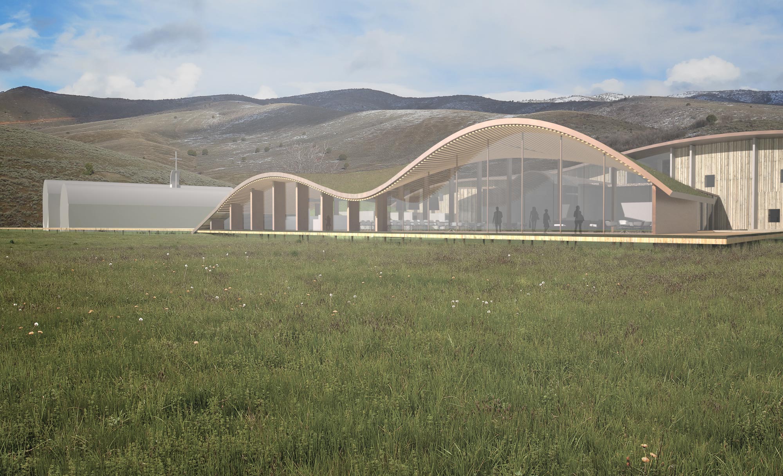
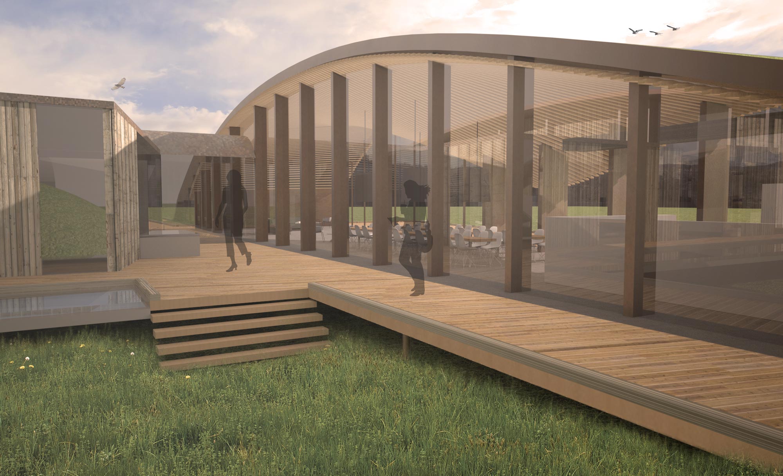
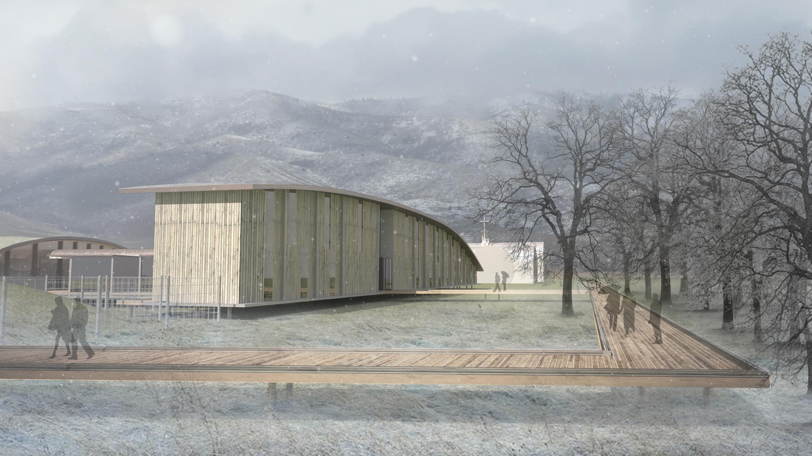
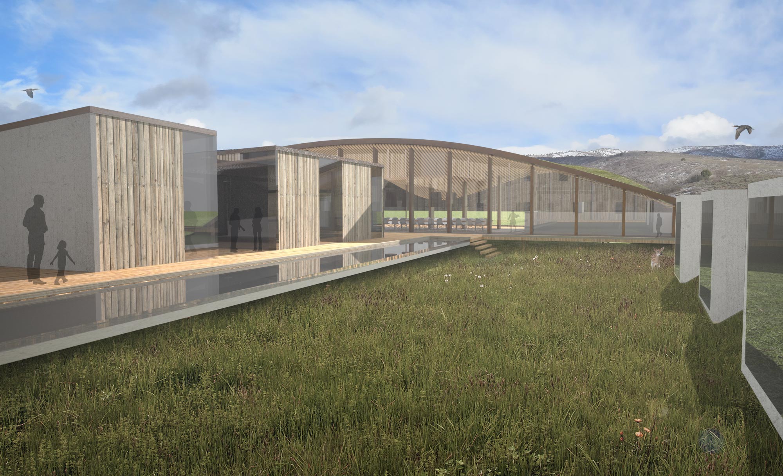
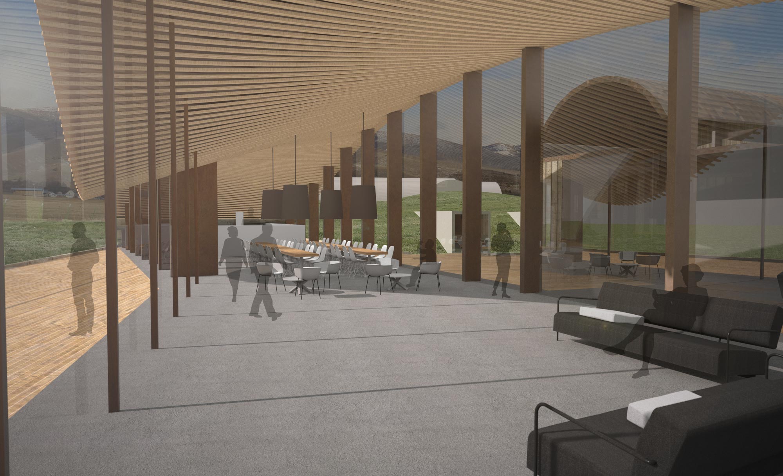
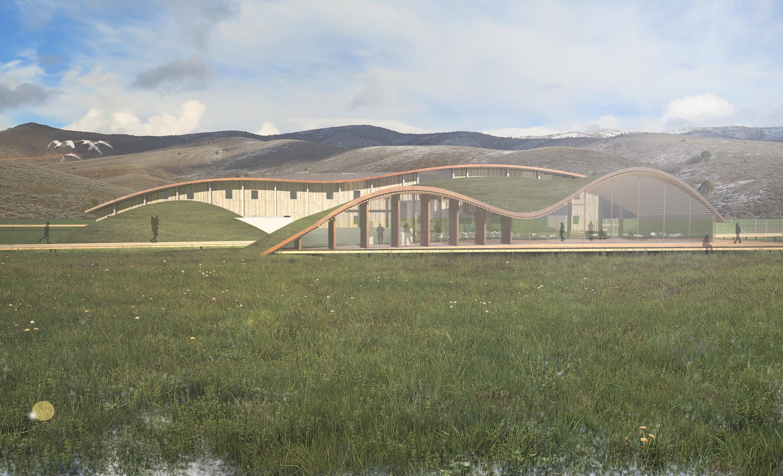
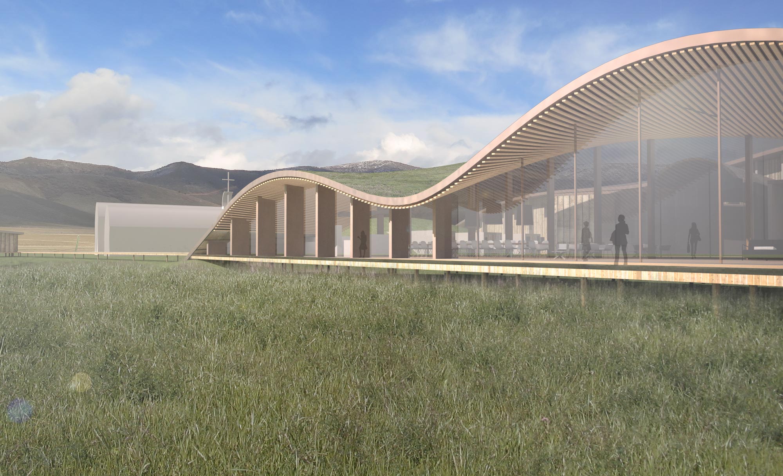
Working with The Trappist Monks at Trinity Abbey, Levy Art + Architecture has conceived a plan for a retreat center that honors the legacy of the founders of this historic site. Proceeds from the center will benefit the monastery so that it may remain as an intact acreage, and as an ongoing religious presence that the monks have devoted their lives to. The retreat is planned as an extension and abstraction of the courtyard cloister at the original monastery. We planned an “open” gesture on the site, a three sided courtyard that opens to the views across the agricultural foreground. The building form in section is a similar “opening” of the closed, barrel vault form that defines the chapel. The result is an “open” and continuous curvilinear form which speaks both to the historic context and the new, secular addition.
COMMERCIAL


STUDIO
Levy Art + Architecture
3150 18th St #216
San Francisco, CA 94110
CONTACT & SOCIAL
info@levyaa.com

© Levy Art + Architecture 2026 · Privacy
STUDIO
Levy Art + Architecture
3150 18th St #216
San Francisco, CA 94110
CONTACT & SOCIAL
info@levyaa.com
© Levy Art + Architecture 2026 · Privacy